Beauty Salon
APPROVAL ON A WIDE RANGE OF PROJECTS



%201.webp)


Home / Commercial Change of Use: Beauty Salon
Our firm solely serves clients across New South Wales. With a strong history and over 3000 successful projects completed, our team have worked extensively with local council, enhancing project success rates.
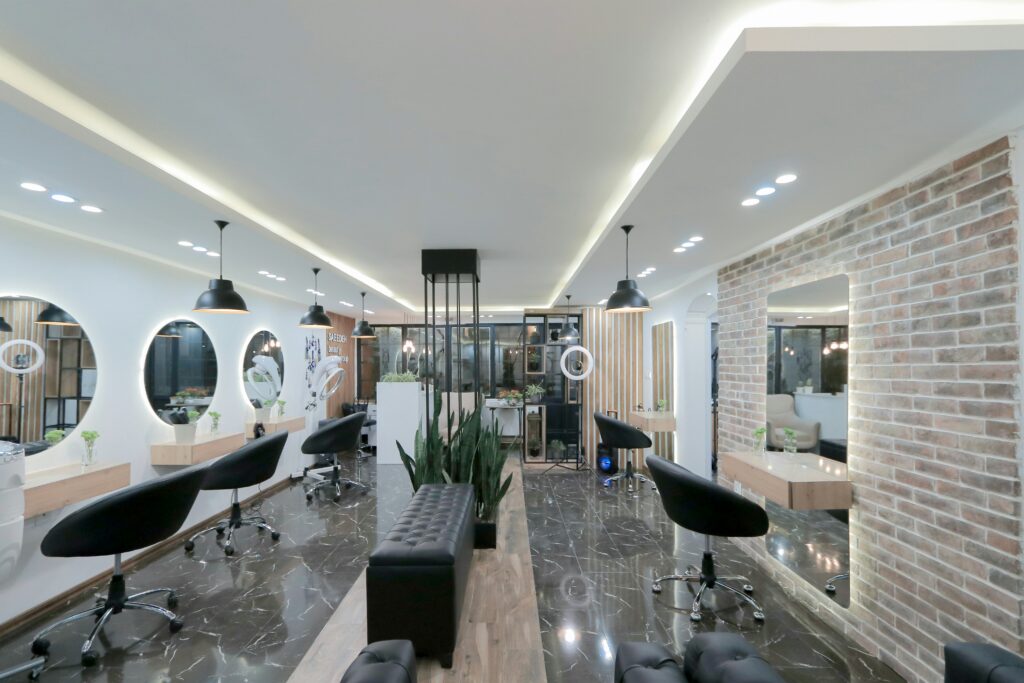
When seeking a Development Application (DA) for a beauty salon, several documents must be provided to demonstrate that the proposed business complies with local planning controls, health and safety regulations and the broader amenity of the surrounding area. Beauty salons have unique operational considerations, including client turnover, waste handling, noise, ventilation and accessibility. Below is a detailed outline of the documents commonly required for council assessment, tailored specifically to the needs of a beauty salon.
The Statement of Environmental Effects (SEE) outlines how the beauty salon will operate within the context of the local area. This document should describe the services offered (e.g., hair styling, nails, waxing, skin treatments), proposed operating hours, expected number of staff and daily client volume. It should also address potential impacts on surrounding properties, including noise, odour, waste disposal and parking demand. The SEE must outline strategies to minimise these impacts, such as appropriate ventilation systems, professional waste handling processes and staggered appointment scheduling. Councils use this document to confirm that the salon will integrate harmoniously with nearby businesses and residences.
Although beauty salons typically generate less noise than other commercial activities, an Acoustic Report is often required to assess internal and external noise impacts, especially if hair dryers, blowers, music or mechanical equipment will be used regularly. The report should evaluate noise emissions in relation to neighbouring tenancies and any adjoining residential properties. It will also recommend mitigation strategies such as acoustic insulation, rubber flooring, soft close cabinetry and volume controls on background music. Councils rely on this report to ensure the salon complies with relevant noise standards.
A Traffic and Parking Report may be required to demonstrate how the salon will manage vehicle movements and parking demands. This report should consider expected client turnover, the number of treatment rooms, staff parking needs and peak appointment periods—typically evenings and weekends. The assessment should confirm that the site can adequately accommodate parking requirements or identify nearby public parking options. Where parking is limited, councils may require strategies such as appointment spacing, encouraging public transport or using shared parking arrangements.
A Cost Summary Report outlines the estimated cost of fit-out works, including plumbing for basins, installation of ventilation systems, accessible bathroom upgrades and any structural changes needed. Councils review this report to determine whether the works trigger additional levies or infrastructure contributions and to confirm the project scale.
A Plan of Management is essential to demonstrate how the beauty salon will operate on a daily basis. This plan should detail trading hours, staff numbers, booking processes, customer flow, cleaning protocols, waste disposal procedures, and how after-hours operations (if applicable) will be managed. It should also outline how the salon will minimise disruption to neighbouring tenancies—for example, by managing client arrivals, containing noise, and preventing congestion at entry points. Councils assess this document to ensure the salon is well organised, compliant and respectful of its surroundings.
A Health and Safety Report is necessary to show compliance with health regulations applicable to beauty services. This includes hygiene requirements for treatment rooms, sterilisation of tools, safe chemical storage (such as nail products, dyes or waxing materials), ventilation for fumes, and compliance with fire safety regulations. Emergency egress, accessible pathways, and appropriate staff training in infection control should also be addressed. Councils use this report to confirm the salon provides a safe environment for both clients and workers.
If the beauty salon includes an outdoor waiting area, staff break area or external signage structures, a Landscape or Outdoor Space Plan may be required. The plan should detail planting, screening, lighting, seating, and any outdoor decorative elements. It may also include accessibility routes for clients entering from outdoor pathways. Councils will assess this to ensure the outdoor areas contribute positively to streetscape and do not impact surrounding amenity.
Depending on the location, building type or proximity to residential areas, councils may request additional documents.
projects@approveall.com.au | (02) 8000 9150 Contact us today >


Guaranteed Approval. Free 30-minute Expert Consult
Connect with our planning experts. Complete the form below and we will be in touch.