Cellar Door
APPROVAL ON A WIDE RANGE OF PROJECTS



%201.webp)


Home / Commercial Change of Use: Cellar Door
Our firm solely serves clients across New South Wales. With a strong history and over 3000 successful projects completed, our team have worked extensively with local council, enhancing project success rates.
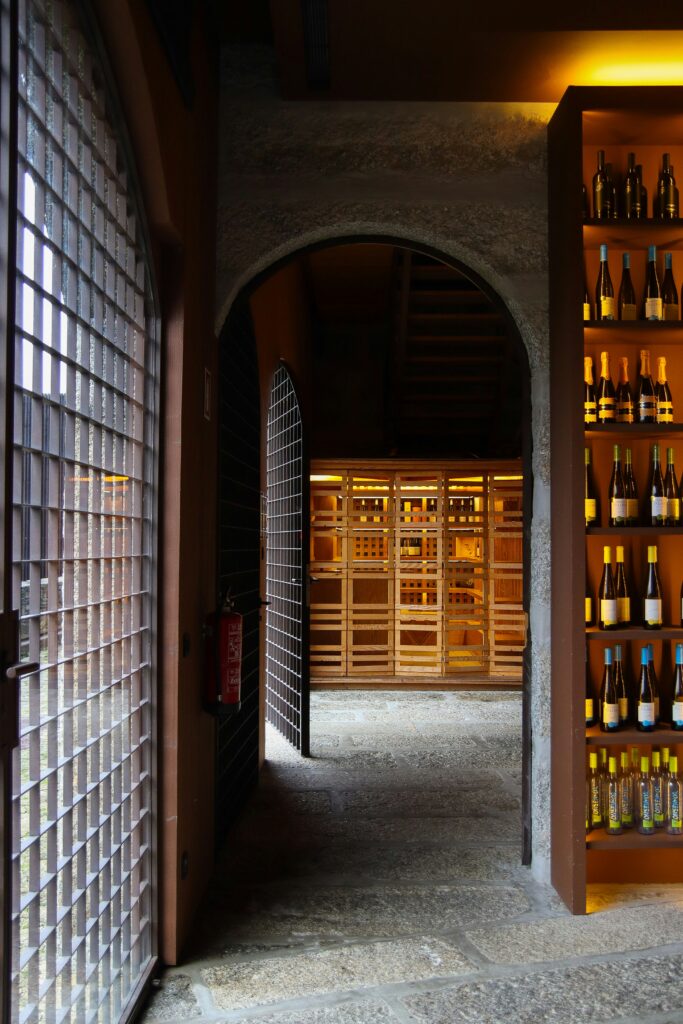
When applying for a Development Application (DA) to operate a cellar door, councils require specific documentation to assess the impact of commercial tasting, retail, and small-scale hospitality operations on the surrounding rural or vineyard environment, local infrastructure, and neighbouring amenity. Cellar doors typically involve visitor traffic, tastings, and events, so councils need assurance that the use can operate safely, manage impacts on the vineyard or farm, and minimise disturbance. Below is an outline of the key documents usually required for lodging a DA for a cellar door, along with the purpose of each one.
The Statement of Environmental Effects (SEE) is the primary document required for a cellar door application. It explains how the proposed use complies with planning controls, zoning requirements, and council policies. The SEE should address matters such as visitor behaviour, noise, parking demand, waste generation, event hosting, and potential impacts on surrounding properties. It must also outline management strategies to ensure the operation integrates with vineyard or rural operations without disrupting neighbouring land uses.
Site, Floor, and Architectural Plans are essential for illustrating the internal layout and external configuration of the cellar door premises. These plans must clearly show tasting areas, retail spaces, outdoor seating, visitor amenities, access points, car parking areas, and any alterations proposed to support cellar door operations. Councils rely on these plans to confirm that the property layout is suitable for visitors, maintains safe separation from production areas, and meets structural and safety requirements.
A Plan of Management (POM) is critical for demonstrating the operational controls that will govern the cellar door. This document outlines maximum visitor numbers, hours of operation, noise management, vehicle movements, waste disposal, security measures, complaint management, and procedures for hosting events or tastings. Councils use the POM to ensure effective systems are in place to protect both visitors and surrounding properties.
A Noise Impact Assessment may be required to evaluate potential noise generated by visitors, outdoor seating areas, events, or vehicle movements. The report should assess impacts on neighbouring properties and recommend mitigation strategies such as limiting outdoor hours, using acoustic buffers, or siting high-activity areas away from sensitive receivers. Councils rely on this assessment to ensure noise does not compromise rural amenity.
A Traffic and Parking Impact Assessment may also be necessary. This report evaluates how visitor arrivals and departures will be managed, whether there is adequate on-site parking, and how vehicle access may affect local roads. Councils generally seek assurance that visitor traffic will not cause congestion, unsafe conditions, or conflict with agricultural operations.
A Waste Management Plan is required because cellar doors may generate additional waste from visitor consumption, events, and retail packaging. This plan outlines how waste and recycling will be stored, collected, and managed, ensuring operations do not create odour, visual impact, or environmental harm.
Fire Safety and Building Compliance documentation may be requested to confirm that visitor areas are safe. Depending on the property, councils may request evidence of smoke alarms, fire extinguishers, evacuation routes, and overall Building Code of Australia compliance. Any required upgrades should be identified in the application materials.
A Health and Safety Report may be requested to confirm that visitor areas, pathways, tasting zones, and outdoor spaces are secure and comply with safety standards. This may include assessments of balcony safety, stairways, general structural integrity, and safe interaction with winery operations.
If the property is located in a bushfire-prone area, a Bushfire Assessment or BAL (Bushfire Attack Level) report is required. This assessment determines the fire risk associated with the site and outlines measures to ensure safe operation during bushfire conditions, including construction requirements, asset protection zones, and evacuation procedures.
For cellar door proposals, councils may request additional documents depending on the location, surrounding land uses, and the level of potential impact from visitors.
projects@approveall.com.au | (02) 8000 9150 Contact us today >


Guaranteed Approval. Free 30-minute Expert Consult
Connect with our planning experts. Complete the form below and we will be in touch.