Dance Studio
APPROVAL ON A WIDE RANGE OF PROJECTS
.jpeg)



%201.webp)


Home / Commercial Change of Use: Dance Studio
Our firm solely serves clients across New South Wales. With a strong history and over 3000 successful projects completed, our team have worked extensively with local council, enhancing project success rates.
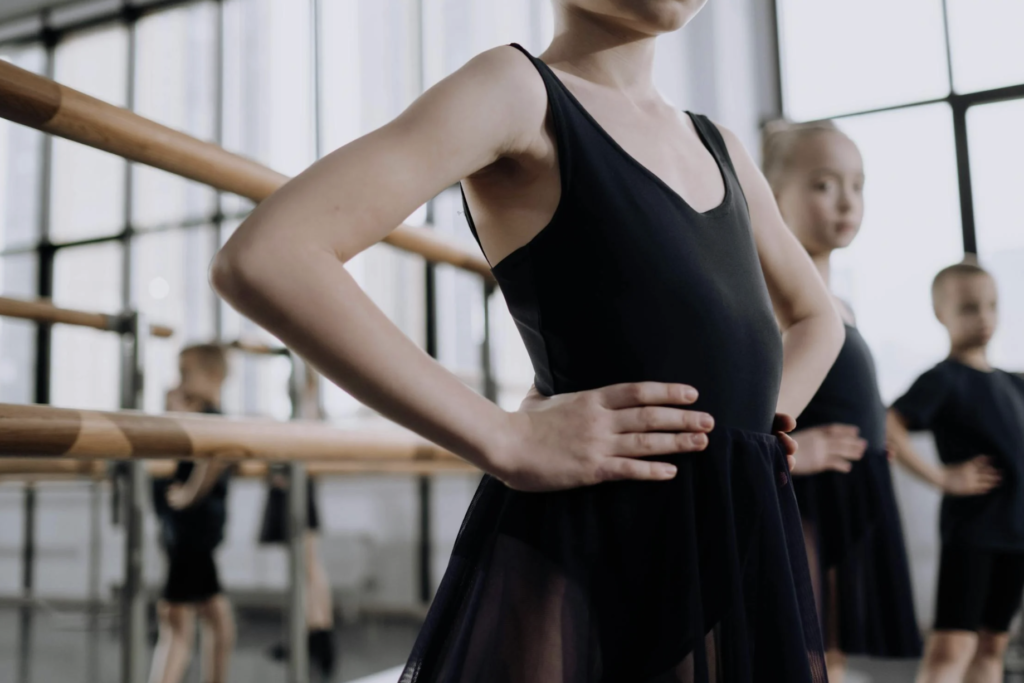
When seeking a Development Application (DA) for a commercial change of use to open a dance studio, specific requirements will apply due to the unique nature of a dance studio’s operations. The council will require various documents to assess the suitability of the site, the potential impact on surrounding properties, and compliance with planning regulations. Below is an outline of these documents, tailored to the needs of a dance studio.
The Statement of Environmental Effects (SEE) will provide an overview of how the dance studio will operate within the context of the local area. This document should detail the types of classes offered, hours of operation and expected number of students and staff. The SEE will also address potential impacts on the surrounding environment, including noise levels, traffic flow and parking availability. Additionally, it should outline any measures in place to mitigate these impacts, such as soundproofing to reduce noise or scheduling classes at staggered times to avoid congestion.
An Acoustic Report is critical for a dance studio, particularly if the facility will host music-based classes or if it’s located near residential or other noise-sensitive areas. The report will assess the anticipated noise levels from activities like music, dance instruction and movement within the studio. It will recommend strategies to minimise noise pollution, such as the use of sound-dampening materials, insulated windows or even operational limitations on music volume or studio hours. Councils will use this report to evaluate the potential noise impact on surrounding properties and ensure compliance with local noise regulations.
A Traffic and Parking Report is essential for a dance studio, which may see peaks in attendance during certain times, particularly evenings and weekends. This report will assess the effect of the studio on local traffic patterns and parking demand, taking into account the number of expected students, staff and visitors. The report should also outline how the studio will address parking requirements, including on-site or nearby parking options. Where space is limited, the report may suggest alternative transport solutions, such as public transport accessibility or designated pick-up/drop-off zones.
A Cost Summary Report will outline the expected financial investment required for the studio’s setup, including renovations, soundproofing, equipment purchases and any modifications necessary for safety compliance. This report enables the council to understand the scale of the project and determine if any additional infrastructure contributions or levies are applicable.
A Plan of Management will be crucial for illustrating the operational details of the dance studio. This plan should outline the studio’s trading hours, expected number of staff and students at various times, security protocols, and customer flow management strategies. For example, it should describe how class times will be managed to avoid crowding, as well as how foot traffic will be directed to minimise disturbance to surrounding businesses or residents. The council will look for evidence that the studio’s operations are well-organised, sensitive to local concerns, and compliant with planning regulations.
A Health and Safety Report is necessary to demonstrate that the dance studio meets the relevant safety standards for both staff and students. This includes compliance with fire safety codes, safe access and egress points, and emergency evacuation plans. The report will also cover any specific safety measures related to the physical activities of a dance studio, such as flooring designed to reduce the risk of injury, mirrors installed to prevent hazards, and equipment maintenance. This document ensures that the studio provides a safe environment for all users.
A Landscape or Outdoor Space Plan may be required if the studio includes outdoor areas for classes or events. This plan will detail the layout of any outdoor spaces, including landscaping features, fencing, lighting, and designated activity areas. It will ensure that the outdoor areas are suitable for use, safe and compliant with council requirements. Additionally, the plan should address measures to minimise noise and visual impacts on neighbouring properties, particularly if the outdoor space will be used for classes or performances.
In addition to the core documents required for most commercial change of use applications, councils may request further studies or documents based on the specific operations and location of the dance studio.
projects@approveall.com.au | (02) 8000 9150 Contact us today >



Guaranteed Approval. Free 30-minute Expert Consult
Connect with our planning experts. Complete the form below and we will be in touch.