Place of Public Worship
APPROVAL ON A WIDE RANGE OF PROJECTS



%201.webp)


Home / Commercial Change of Use: Place of Public Worship
Our firm solely serves clients across New South Wales. With a strong history and over 3000 successful projects completed, our team have worked extensively with local council, enhancing project success rates.

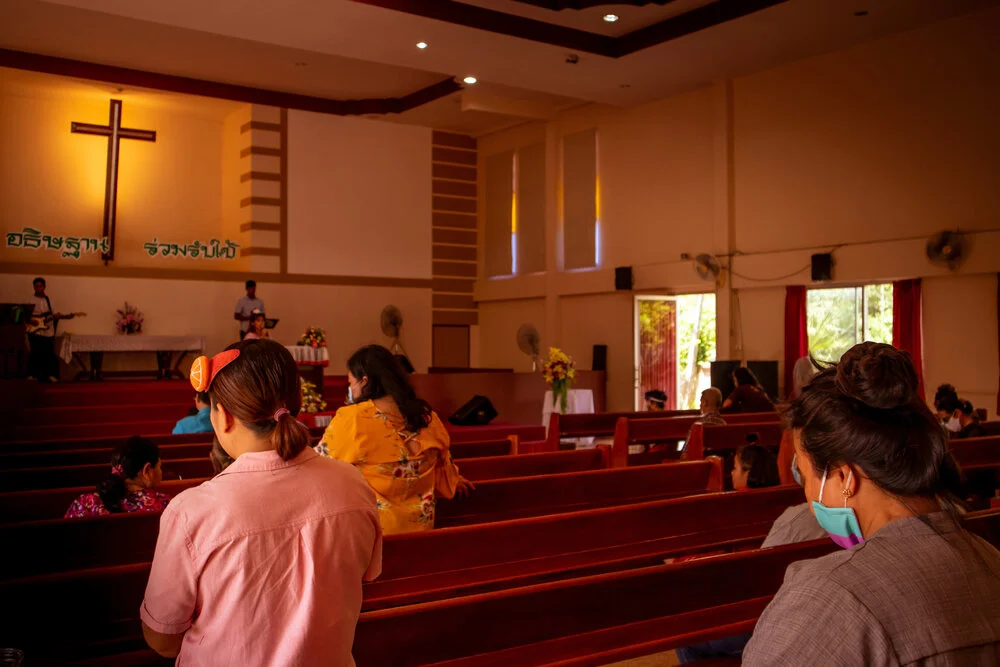
When applying for a Development Application (DA) to establish a place of public worship (e.g., churches, mosques, synagogues, or temples), councils require specific documentation to assess the facility’s suitability within the proposed location. Places of worship often involve gatherings, ceremonies, and events, which can impact traffic, parking, noise levels and community dynamics. Below is a detailed outline of essential documents required for a DA of this nature, with a focus on considerations unique to places of public worship in a commercial or mixed-use area.
The Statement of Environmental Effects (SEE) is a core document that assesses the anticipated impacts of the place of worship on the surrounding environment and local community. This report should consider factors such as expected attendance numbers, operational hours, event frequency, noise levels from gatherings and traffic flow. It should also outline measures to minimise impacts on neighbouring properties, such as managing service times to avoid peak traffic hours, soundproofing areas for worship and implementing traffic flow strategies during larger events.
A Site Layout and Floor Plan is essential to provide a clear view of how the worship facility will be organised, including the placement of worship halls, assembly areas, entry and exit points and any community spaces like kitchens, classrooms, or social rooms. This layout should reflect efficient flow for congregants while ensuring clear access routes for emergency situations. Councils rely on this document to verify that the design is functional, safe and aligned with regulations for public buildings, especially regarding crowd control and emergency egress.
The Architectural Plans provide detailed drawings of the facility, including floor plans, elevations, and sections and should reflect any proposed modifications to adapt the building for religious gatherings. For places of worship, councils look closely at these plans to ensure that the building structure can accommodate large groups and complies with local building codes. Elements like accessibility, natural light, and ventilation should also be considered in the design, particularly if the facility will be used for extended gatherings or services.
A Traffic and Parking Impact Assessment is critical for places of worship, as regular services and large events often generate significant pedestrian and vehicular traffic. This report should evaluate local traffic patterns, on-site parking capacity, and available public transport options. To reduce congestion, the assessment might recommend designated pick-up and drop-off zones, staggered service times, or shared parking arrangements with nearby businesses. Councils use this document to ensure that the facility’s operations do not overburden local roads or create parking challenges for the surrounding area.
A Noise Impact Assessment is necessary, especially for places of worship that may involve musical instruments, chanting, amplified audio or large gatherings. This report should assess potential noise impacts and suggest mitigation measures, such as soundproofing walls, limiting the use of amplification during early or late hours, or directing noise away from nearby residences. Councils rely on this assessment to verify that worship activities will not disrupt the local environment, particularly in residentially sensitive areas.
An Accessibility Compliance Report is essential to ensure that the place of worship is accessible to all individuals, including those with disabilities. This report should outline accessible entryways, restrooms, ramps, and seating arrangements to meet the standards set out in the Disability Discrimination Act (DDA). Councils review this report to confirm that the facility is inclusive, providing access to all congregants regardless of physical ability.
A Plan of Management is required to provide an overview of the day-to-day operations of the place of worship, including service schedules, staff and volunteer numbers, noise management protocols, and security measures. This document should also include procedures for managing crowd control during large events and guidelines for respecting neighbouring properties. Councils assess the Plan of Management to understand how the facility will operate consistently with local regulations, community needs, and safety considerations.
A Waste Management Plan is important for places of worship, particularly those with community kitchens, social areas, or facilities for hosting events. This plan should outline waste segregation, collection schedules, recycling initiatives, and any special disposal requirements. Councils use this document to confirm that the facility can manage waste responsibly, maintaining cleanliness and reducing environmental impact.
Depending on the facility’s location, operational scale, or specific religious practices, councils may request additional reports to address unique aspects of the place of worship.
projects@approveall.com.au | (02) 8000 9150 Contact us today >




Guaranteed Approval. Free 30-minute Expert Consult
Connect with our planning experts. Complete the form below and we will be in touch.