Dual Occupancies - Attached and Detached
APPROVAL ON A WIDE RANGE OF PROJECTS
.jpeg)



%201.webp)

Home / Residential Development: Dual Occupancies - Attached and Detached
Our firm solely serves clients across New South Wales. With a strong history and over 3000 successful projects completed, our team have worked extensively with local council, enhancing project success rates.
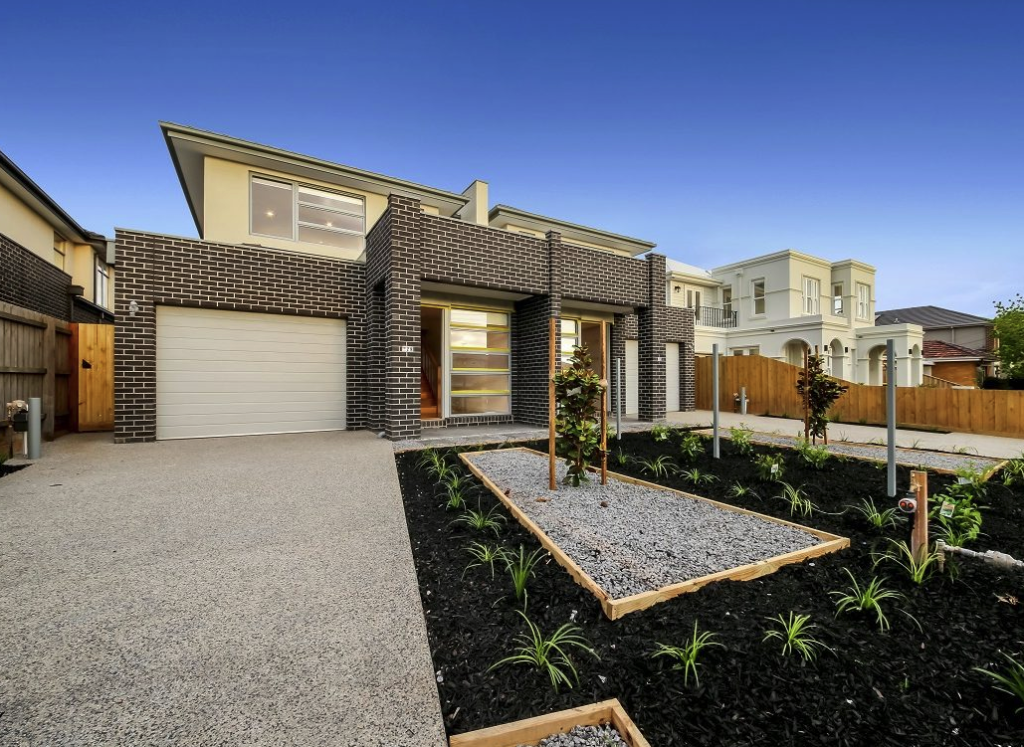
When applying for a Development Application (DA) for dual occupancy, either attached (side-by-side or vertically stacked) or detached (two separate dwellings on one lot), councils require specific documentation tailored to the unique requirements of dual residences. These types of developments involve creating two distinct dwellings on a single property, so the required documents are focused on how each dwelling will integrate with the site, surrounding properties and local infrastructure. Below is an outline of essential documents typically required for dual occupancy applications, highlighting specific considerations for this type of development.
The Statement of Environmental Effects (SEE) is a foundational document that evaluates the potential impacts of the dual occupancy project on the local environment, community, and existing infrastructure. For dual occupancy, the SEE should address how both dwellings fit within the local area, including their visual impact, potential effects on neighbourhood privacy and any shared access or amenities. Key factors to include are noise considerations, overshadowing of neighbouring properties and any measures in place to mitigate impacts, such as strategic landscaping or screening.
A Site Analysis and Layout Plan provides a detailed overview of the existing property conditions and the proposed layout for both dwellings. This plan should illustrate the positioning of each dwelling in relation to property boundaries, access points and any natural features, such as trees or slopes. The layout plan is particularly important for dual occupancy to ensure that each dwelling is oriented appropriately, maintains adequate separation and allows for practical access and parking arrangements. Councils will assess this plan to verify compliance with setback requirements, open space provisions, and overall site coverage.
Architectural Plans are essential documents for dual occupancy developments, detailing the design, layout and structure of both dwellings. These plans should include floor plans, elevations, sections and roof plans, showing how each dwelling is designed to function independently while maintaining a cohesive appearance. Councils review these plans to ensure the design meets building standards, adheres to height limits and respects the character of the neighbourhood. Additionally, these plans should show shared walls (for attached dwellings) and demonstrate how design elements like windows, balconies, or entryways are positioned to protect privacy.
A Survey Plan is required to establish the precise boundaries, dimensions and any site-specific constraints that may impact the layout of the dual occupancy. This document should accurately represent existing site features, legal boundaries and any easements or encumbrances. For dual occupancy developments, the Survey Plan ensures that each dwelling fits within the designated building envelope, respects setback requirements and avoids encroaching on shared or restricted areas, helping to prevent future boundary disputes.
The Landscape Plan outlines the proposed landscaping and outdoor features surrounding both dwellings. This plan should include details on planting selections, hardscaping, pathways and any fencing or privacy screens between the dwellings and neighbouring properties. For dual occupancy, the Landscape Plan is essential to demonstrate how outdoor areas will provide usable private space for each dwelling, contribute to the visual appeal of the site, and enhance local biodiversity. Councils use this plan to assess whether the landscaping supports privacy, complements the streetscape, and meets green space requirements.
A Stormwater and Drainage Management Plan is crucial to ensure that rainwater runoff from both dwellings is effectively managed on-site, minimising the risk of flooding, erosion, or waterlogging. This plan should show how stormwater will be collected, directed and treated, including features such as drainage channels, rainwater tanks, or retention basins. For dual occupancy developments, the council will evaluate this plan to ensure that the site’s drainage infrastructure can accommodate the additional roof area and impervious surfaces, protecting nearby properties and local water systems.
A Traffic and Parking Assessment is essential for dual occupancy developments, especially if two separate driveways or shared access points are proposed. This report assesses the impact of additional vehicles on local traffic flow, road safety and parking availability. It should outline how parking will be allocated to each dwelling and identify any potential traffic or access issues. In cases where street parking is limited, the report may recommend solutions such as on-site visitor parking or designated car spaces to reduce strain on the local road network.
A Construction Management Plan provides details on how construction activities will be managed to minimise disruptions. For dual occupancy, this plan should include strategies for managing noise, dust, and traffic associated with construction, as well as site access, storage locations and waste disposal arrangements. Councils require this plan to ensure that the construction process will be conducted responsibly, maintaining safety for workers and minimal impact on neighbours, particularly in densely populated areas.
For dual occupancy developments, councils may request additional reports based on the site’s characteristics, environmental factors, or specific planning requirements.
projects@approveall.com.au | (02) 8000 9150 Contact us today >



Guaranteed Approval. Free 30-minute Expert Consult
Connect with our planning experts. Complete the form below and we will be in touch.