Home Extensions and Renovations
APPROVAL ON A WIDE RANGE OF PROJECTS
.jpeg)

%201.webp)

Home / Residential Development: Home Extensions and Renovations
Our firm solely serves clients across New South Wales. With a strong history and over 3000 successful projects completed, our team have worked extensively with local council, enhancing project success rates.
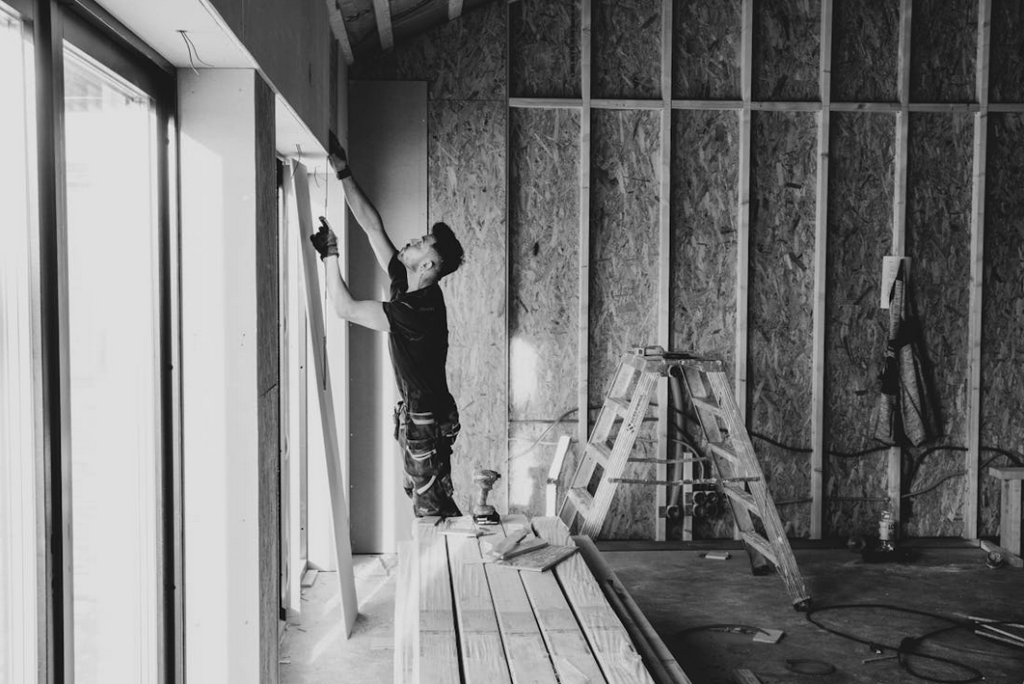
When applying for a Development Application (DA) for home extensions and renovations, councils require specific documentation to assess the impact of the proposed alterations on the surrounding environment, property aesthetics and structural integrity. Extensions and renovations vary widely in scale, so the required documents are tailored to ensure that the development respects the existing structure, maintains neighbourhood character and adheres to relevant building codes. Below is an outline of essential documents typically required for this type of residential development, with a focus on the unique considerations associated with extending or altering an existing home.
The Statement of Environmental Effects (SEE) is a key document that details how the proposed home extension or renovation will impact the local environment, neighbouring properties and streetscape. The SEE should address the size and scale of the extension, its compatibility with the existing structure and any potential effects on sunlight, privacy, or views. It should also outline any specific mitigation measures, such as landscaping or screening, to reduce potential impacts on neighbours and to demonstrate compliance with local planning policies.
A Site Plan and Design Proposal provides a detailed overview of the property’s existing layout and the proposed changes. This plan should indicate the precise location of the extension or renovation in relation to the primary structure, property boundaries, and any surrounding features, such as trees or driveways. The design proposal should also detail how the new addition will integrate with the existing architecture, respecting the home’s original style and maintaining consistency with neighbouring properties. Councils rely on this plan to confirm that the extension’s design and placement meet setback, height, and site coverage requirements.
The Architectural Plans are essential documents that include floor plans, elevations and sections, showing how the extension or renovation will look and function. These drawings should depict the internal layout, external appearance and materials to be used, with particular attention to how the addition complements the original structure. The council will assess these plans to verify that the project meets building codes and design standards, ensuring the alterations are structurally sound and visually cohesive.
A Survey Plan establishes the legal boundaries of the property and provides a precise reference for the proposed extensions. This document is crucial for verifying that the renovations comply with required setbacks and do not encroach on neighbouring properties or restricted areas. The Survey Plan also ensures that any additions are situated within the allowable building envelope, protecting the rights of neighbours and maintaining clear property lines.
The Heritage Impact Statement may be required if the home is located in a heritage precinct or is heritage-listed. This report evaluates how the extension or renovation will affect the architectural or cultural significance of the original building and its surroundings. The Heritage Impact Statement will include recommendations to preserve historical features or suggest sympathetic design choices, such as using traditional materials or maintaining the facade’s original style. This document ensures that any alterations align with heritage conservation principles.
An Erosion and Sediment Control Plan may be necessary, especially if the project involves significant ground disturbance. This plan outlines measures to prevent soil erosion and manage sediment runoff during construction. Techniques might include temporary ground covers, silt fences or sediment barriers to stabilise the area and protect surrounding properties from erosion impacts. Councils require this plan to minimise environmental impacts, particularly if the site has a natural slope or is near sensitive areas.
A Stormwater and Drainage Management Plan ensures that the extension or renovation does not negatively impact on-site water management. This plan should demonstrate how stormwater will be collected, directed and managed on-site, including any adjustments required for additional roof area or impervious surfaces. Solutions might include adding rainwater tanks, drainage channels or retention basins, depending on the site’s specific needs. The council assesses this plan to confirm that the alterations will not contribute to flooding or drainage issues for neighbouring properties.
A Construction Management Plan is recommended for larger home extensions and significant renovations. This plan provides details on how construction activities will be managed, including site access, material storage, waste disposal and measures to control noise, dust and other disturbances. The Construction Management Plan should also include working hours, traffic management and safety protocols to minimise disruptions for neighbours and maintain a safe construction site. Councils use this plan to ensure that the construction process will be conducted responsibly and with minimal impact on the surrounding community.
For certain home extension and renovation projects, councils may request additional reports depending on the nature of the site, its environmental characteristics, or specific planning concerns.
projects@approveall.com.au | (02) 8000 9150 Contact us today >




Guaranteed Approval. Free 30-minute Expert Consult
Connect with our planning experts. Complete the form below and we will be in touch.